Blueprint showings
See your blueprints at full scale.
Walk your plans before you build.
Inquire About BlueprintWhat it is
A floor plan you can walk through.
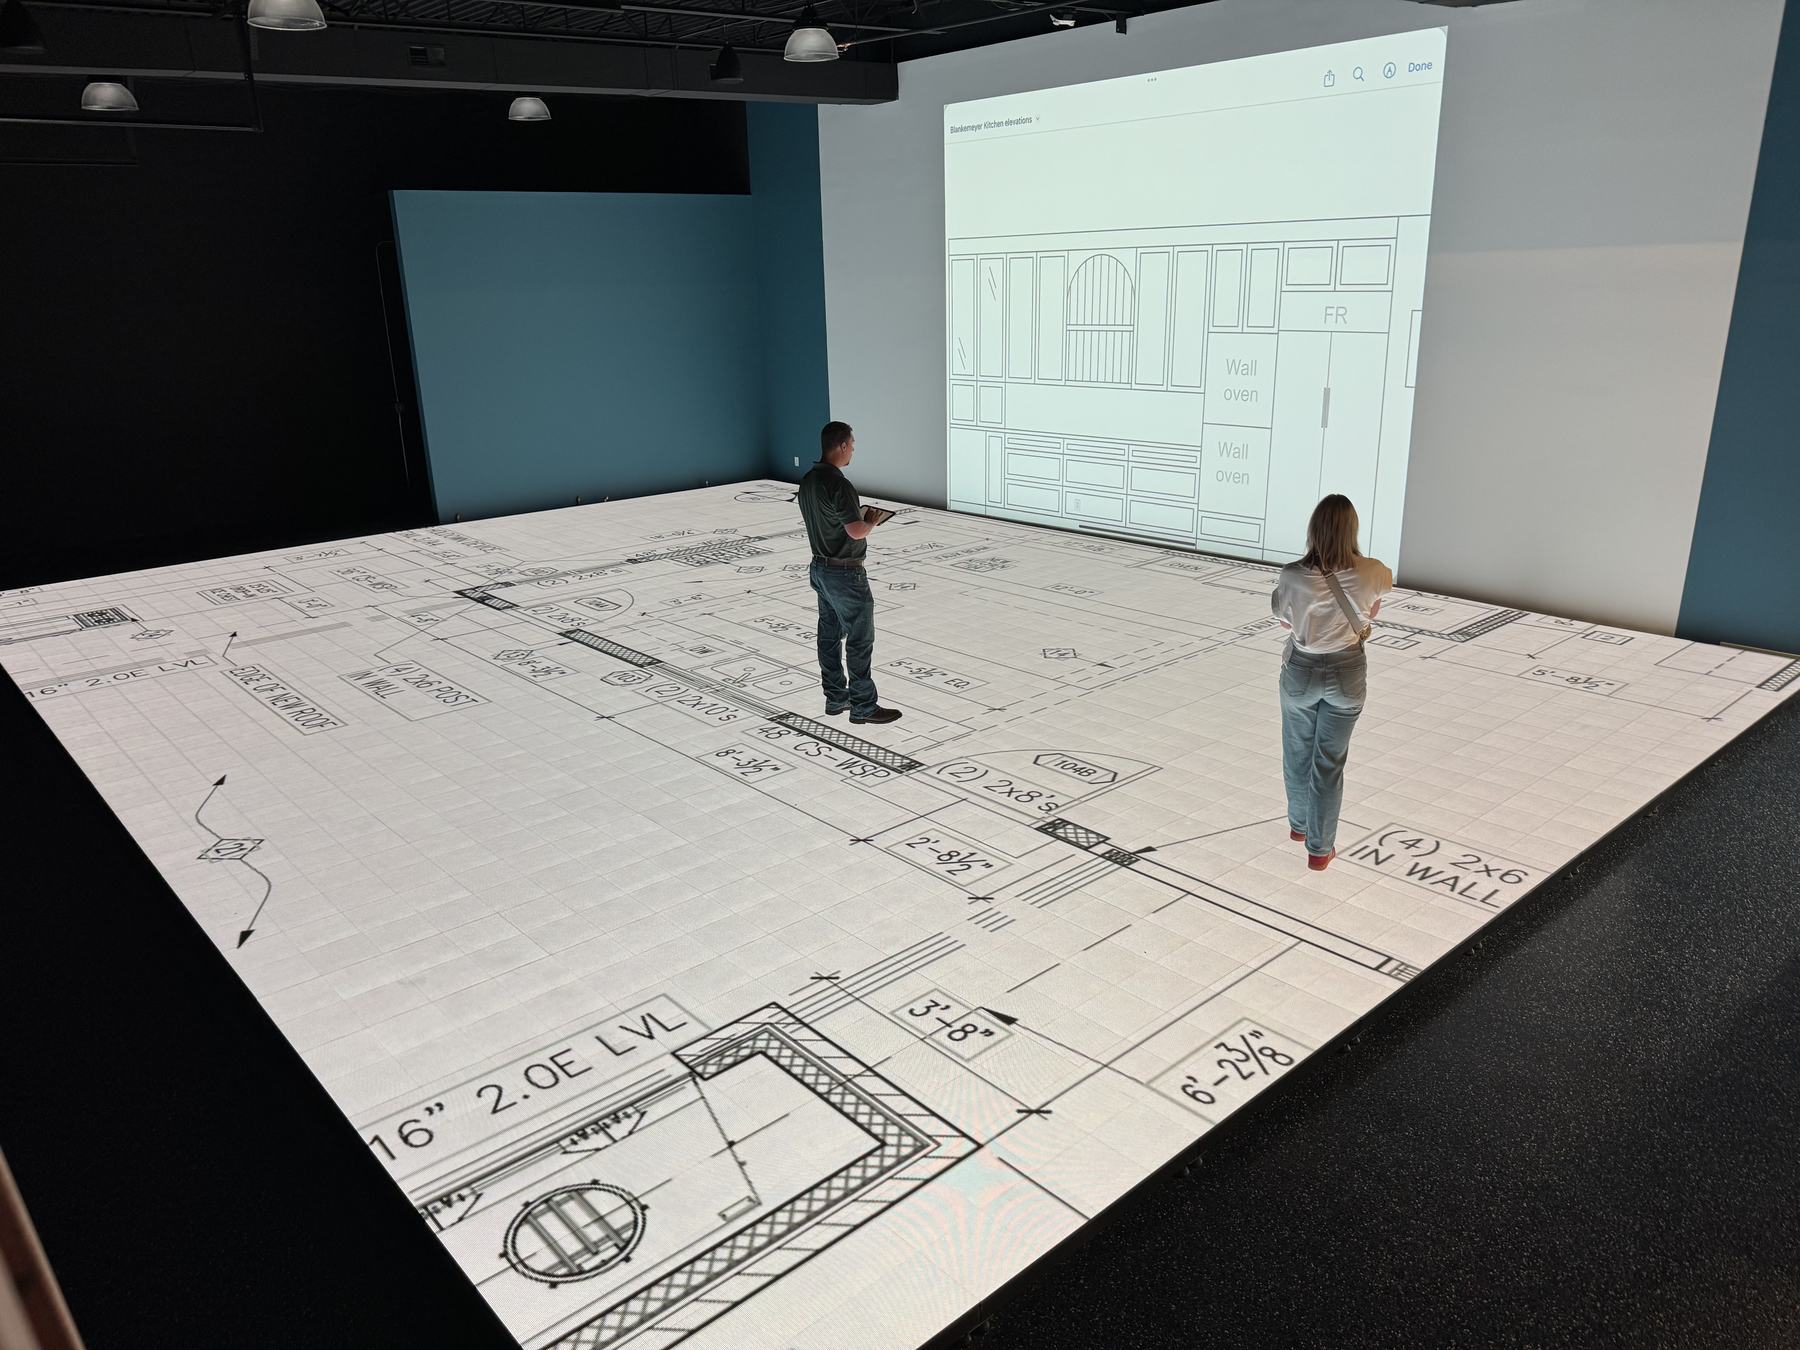
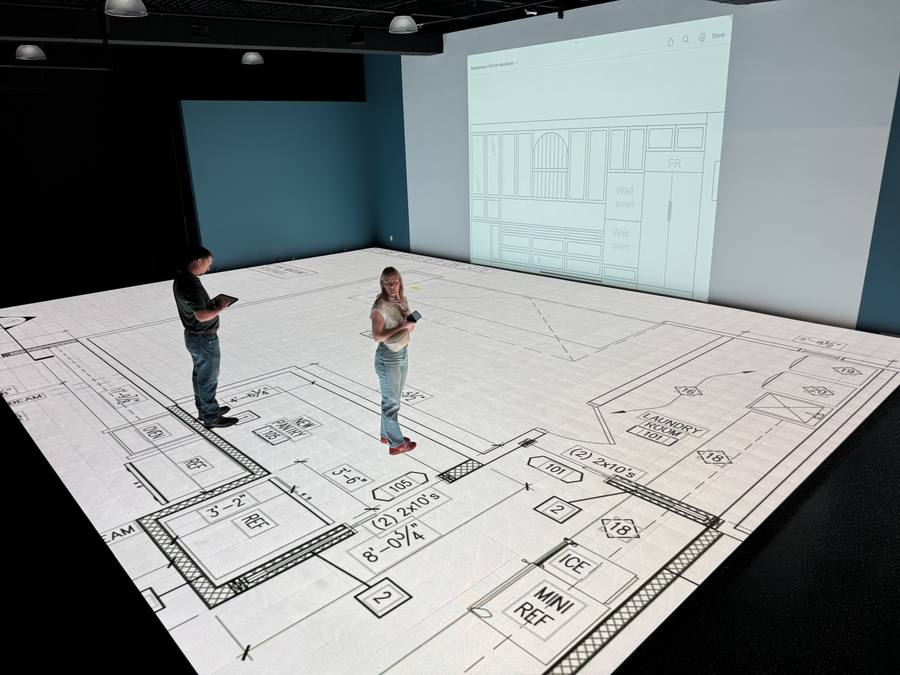
Drawings and 3D renderings make it hard to judge real size. We project your plan at 1:1 scale so you can stand in the kitchen, measure a hallway with your own steps, and know how a room will feel before anything is built.
- 01
Send us your plans
Share your floor plan or blueprints with our team ahead of your visit.
- 02
We project them at 1:1
Your plan is displayed at true full scale across our 1,200 sq ft LED floor.
- 03
Walk every room
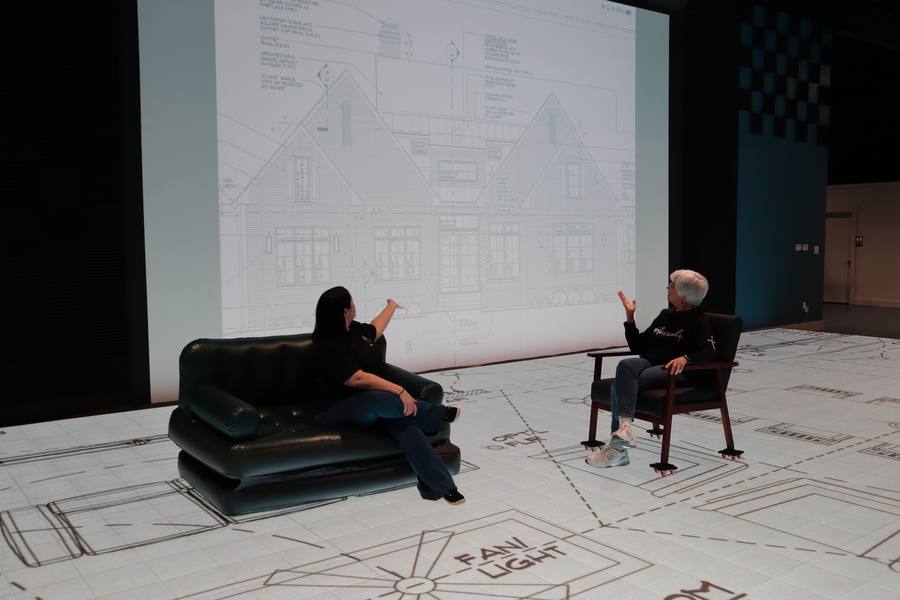
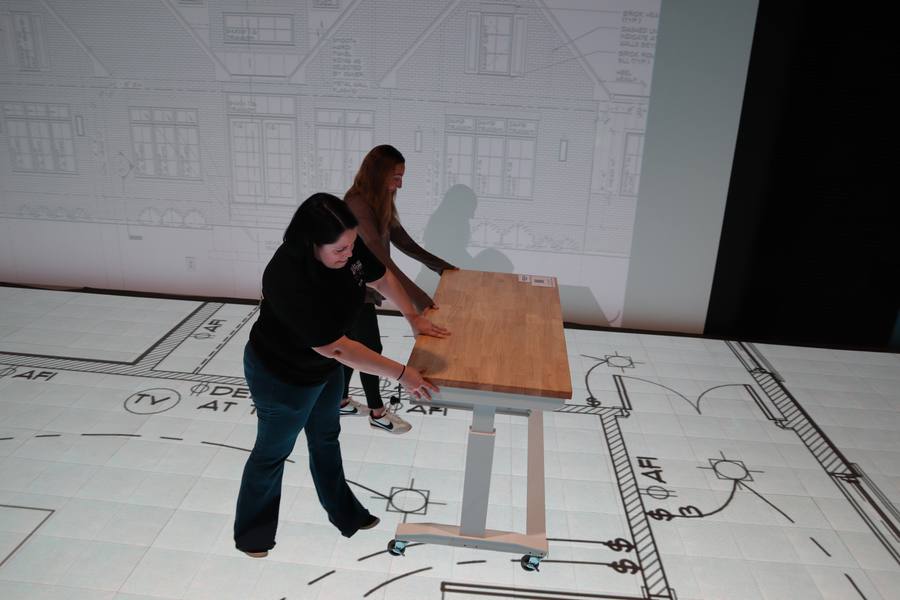
Bring your builder or designer. Pace hallways, test furniture placement and feel the flow.
- 04
Change it before you build
Adjust on paper now instead of paying for changes once construction starts.
Who it’s for
Homeowners
Feel the size of every room before you commit.
Custom home builders
Give clients confidence and fewer change orders.
Architects & designers
Review layouts with clients at real scale.
Why it matters
- Spot costly changes early. A room that feels too small on site is far more expensive to fix than one caught on the plan.
- Decide with confidence. Everyone on your project sees the same space at the same scale.
- Test real life. Check furniture, traffic flow and sight lines before walls go up.
Blueprint articles
All articles
October 21, 2026
3D Rendering vs Walkthrough: 3 Myths About Home Visualization
Are 3D renderings enough to visualize your new home? Learn the difference between a 3D rendering vs walkthrough and avoid costly custom home design mistakes.

October 6, 2026
The True Cost of a 'Small' Floor Plan Mistake in 2026
Discover the true floor plan mistakes cost for your custom home. Learn how 'small' errors lead to huge change orders and what you can do to avoid them.
September 21, 2026
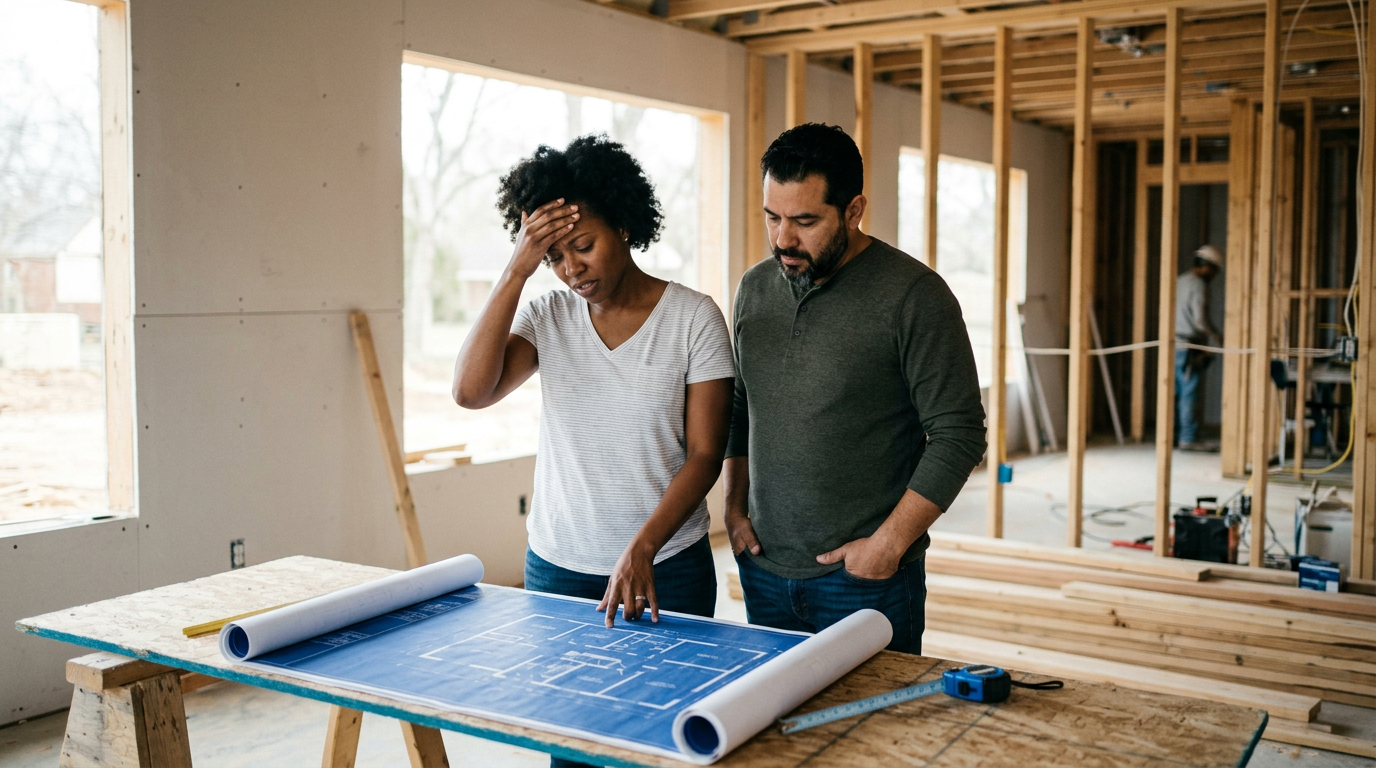
Floor Plan Regret: The Lie That Costs Homeowners Thousands
Are you about to approve a floor plan you'll regret? Discover the 10 questions to ask before you build to avoid costly changes and home building anxiety.
Blueprint inquiry
Walk your plans with us.
Tell us about your project and we’ll reach out to schedule a showing.